<-- style PDP --> 716-20 Monte Kwinter Court, Toronto - Condo Apt for lease for $2,550
  • new
  • for lease

716-20 Monte Kwinter Court

Toronto, Ontario, ON M3H 0E1 - Clanton Park

$2,550

  • Neighbourhood

    Clanton Park

  • Major Intersection

    Wilson Ave & Tippett Rd

  • Listed Since: 2 day(s)

  • Last update: today

Overview

  • Property Type

    Condo Apt, Apartment

  • Bedrooms

    2

  • Bathrooms

    2

  • Square Feet

    800-899

  • Exposure

    South West

  • Total Parking

    2 Underground Garage

  • Locker

    Owned

  • Furnished

    No

  • Balcony

    Open

Property Description

Property description for 716-20 Monte Kwinter Court, Toronto

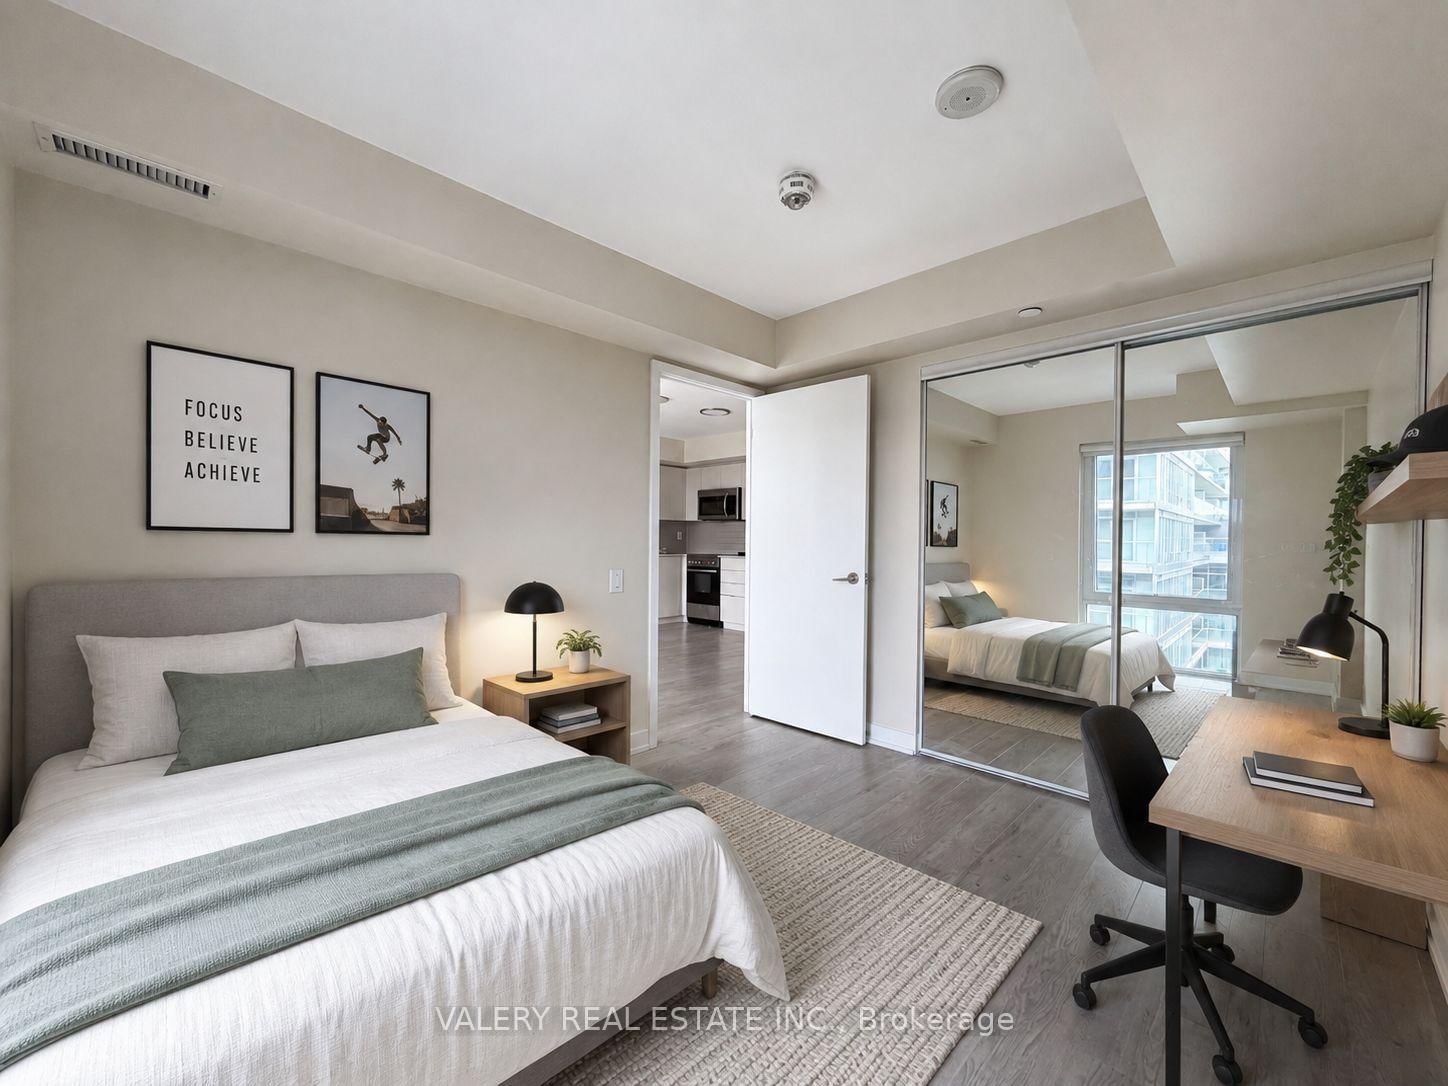
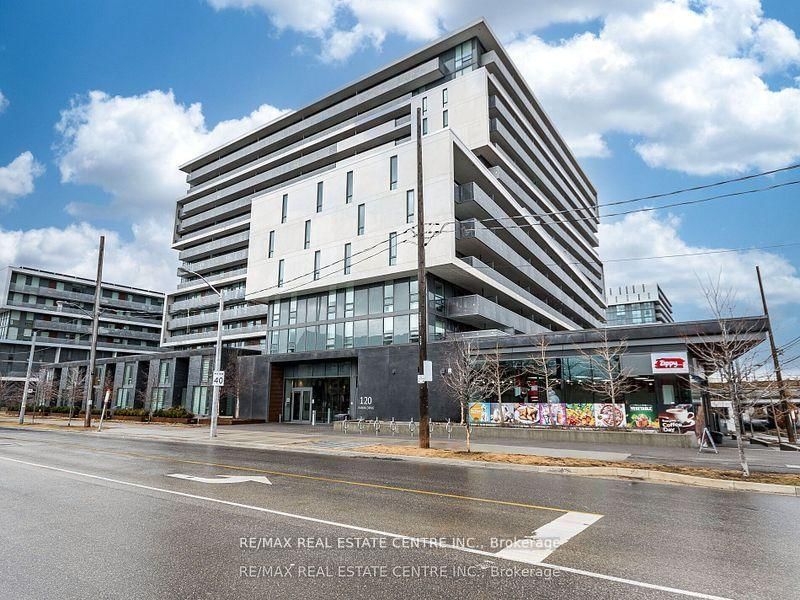
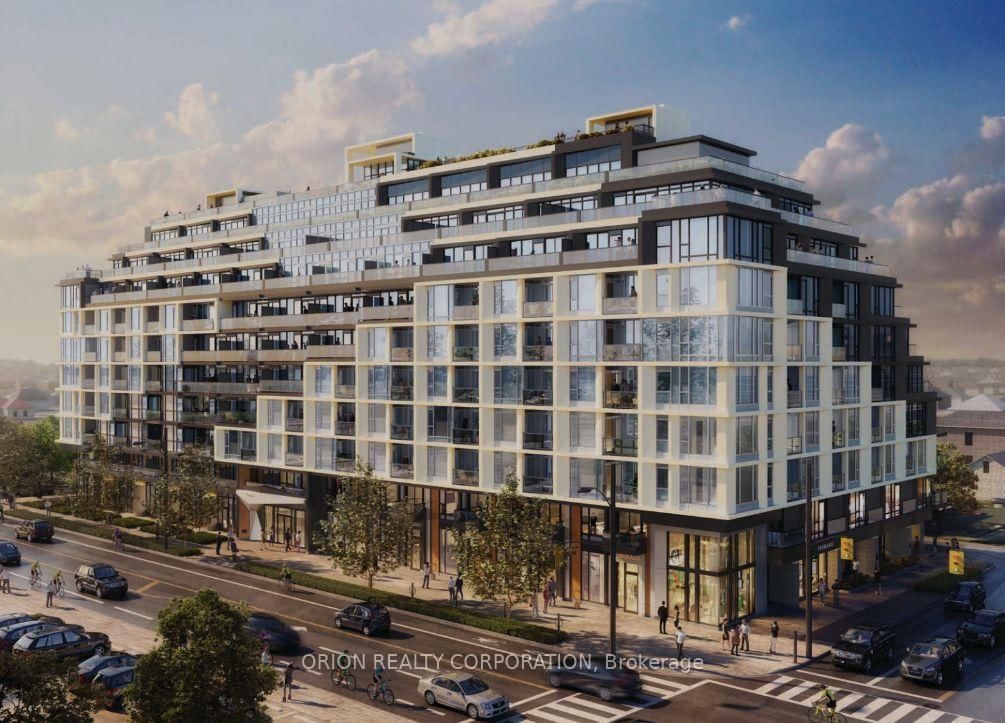
Where Urban Living Meets Seamless City Connectivity! Welcome to Unit 716 at 20 Monte Kwinter Court, a spacious two-bedroom, two-bathroom suite offering a functional layout and modern finishes throughout. The open-concept living and dining area provides a comfortable and versatile space for everyday living. The modern kitchen is equipped with stainless-steel appliances, quartz countertops, and ample cabinetry, while both bedrooms offer generous proportions and practical closet space. All units also feature convenient ensuite laundry.Heat and central air conditioning are included in the monthly rent. Tenant is responsible for water and electricity, both additional. Parking is available for $225/month, while lockers are available for approximately $35-$50/month. Paid visitor parking is also available. Residents enjoy access to excellent building amenities, including a fully equipped gym and event room. The building offers exceptional connectivity with direct access to Wilson TTC Subway Station, placing Yorkdale Shopping Centre, York University, downtown Toronto, and surrounding neighbourhoods within easy reach. Quick access to Allen Road and Highway 401 makes commuting throughout the GTA convenient. Limited-Time Incentive: Receive $200 off the monthly rent for the first 12 months. A fantastic opportunity for tenants seeking modern living, excellent transit access, and everyday convenience in a well-connected Toronto location.

Listed by VALERY REAL ESTATE INC.

  • MLS #

    C13662700

  • Sq. Ft

    800-899

  • Sq. Ft. Source

    MLS

  • Year Built

    Available Upon Request

  • Basement

    None

  • View

    n/a

  • Garage

    Underground, 2 spaces

  • Parking Type

    Rental

  • Locker

    Owned

  • Pets Permitted

    Yes-with Restrictions

  • Exterior

    Brick

  • Fireplace

    N

  • Security

    n/a

  • Elevator

    n/a

  • Laundry Level

    n/a

  • Building Amenities

    Gym,Recreation Room

  • Maintenance Fee Includes

    Heat

  • Property Management

    Cogir Real Estate

  • Heat

    Forced Air

  • A/C

    Central Air

  • Water

    n/a

  • Water Supply

    n/a

  • Central Vac

    N

  • Cert Level

    n/a

  • Energy Cert

    n/a

  • Kitchen

    3.86 x 2.84 ft Flat level

    Vinyl Floor, Stainless Steel Appl

  • Living

    3.3 x 3.2 ft Flat level

    Vinyl Floor, W/O To Balcony, Combined W/Kitchen

  • Br

    3.74 x 2.93 ft Flat level

    Vinyl Floor, 4 Pc Ensuite, W/O To Balcony

  • 2nd Br

    3.24 x 2.79 ft Flat level

    Vinyl Floor, Window, Mirrored Closet

  • MLS #

    C13662700

  • Sq. Ft

    800-899

  • Sq. Ft. Source

    MLS

  • Year Built

    Available Upon Request

  • Basement

    None

  • View

    n/a

  • Garage

    Underground, 2 spaces

  • Parking Type

    Rental

  • Locker

    Owned

  • Pets Permitted

    Yes-with Restrictions

  • Exterior

    Brick

  • Fireplace

    N

  • Security

    n/a

  • Elevator

    n/a

  • Laundry Level

    n/a

  • Building Amenities

    Gym,Recreation Room

  • Maintenance Fee Includes

    Heat

  • Property Management

    Cogir Real Estate

  • Heat

    Forced Air

  • A/C

    Central Air

  • Water

    n/a

  • Water Supply

    n/a

  • Central Vac

    N

  • Cert Level

    n/a

  • Energy Cert

    n/a

  • Kitchen

    3.86 x 2.84 ft Flat level

    Vinyl Floor, Stainless Steel Appl

  • Living

    3.3 x 3.2 ft Flat level

    Vinyl Floor, W/O To Balcony, Combined W/Kitchen

  • Br

    3.74 x 2.93 ft Flat level

    Vinyl Floor, 4 Pc Ensuite, W/O To Balcony

  • 2nd Br

    3.24 x 2.79 ft Flat level

    Vinyl Floor, Window, Mirrored Closet

Thinking of Selling?

Find Out Your Home’s Value in Today’s Market!

No Email or Signup is required to view your home estimate.

estimate your home value

Contact Manoj Kukreja

Sales Representative,
Century 21 People’s Choice Realty Inc.,
Brokerage
(647) 576 - 2100

Manoj profile avatar

Inventory Graph

10 9 8 7 6 5 4 3 2 1 0 1 Months of inventory SELLER'S Market BALANCED Market BUYER'S Market

Thinking of Selling?

Find Out Your Home’s Value in Today’s Market!

No Email or Signup is required to view your home estimate.

estimate your home value

Contact Manoj Kukreja

Sales Representative, Century 21 People’s Choice Realty Inc., Brokerage
(647) 576 - 2100

Manoj profile avatar

Recent Sold Listings in Clanton Park, Toronto

Popular Cities